
Contiguous Pile Walls
- Free site visits
- Free no obligation quotes
- Trustworthy & Honest service
- 12 Year warranty of all work
- Ability to attend jobs on short notice
- Cost effective foundation solutions
- 48 hour turn around on estimates
Contiguous Piled Wall Design & Installation
Contiguous piled walls are a proven solution for ground retention in deep excavations and underground construction. Widely used for residential and commercial developments, these walls comprise closely spaced bored piles that create a stable retaining structure.
At Southern Foundations & Piling, we take pride in our expertise in designing and installing contiguous piled walls, which provide vital support during excavation. Our vetted team employs cutting-edge piling techniques, including CFA piling, rotary bored piling, and cased CFA piling, to deliver robust retaining structures. These walls offer lateral support, manage ground movement, and ensure minimal disruption to the surroundings throughout the construction process.
No matter if you are reinforcing a slope or constructing a basement, rest assured that our customised contiguous pile wall systems are designed to meet your unique construction needs. Count on us to get the job done.
Please contact our team on the below contact form or call to discuss your project with our estimator Tom.
Office Address
Southern Foundations & Piling | Piling & Mini Piling Contractors UK
Working Hours
Mon - Fri: 8:00-17:30 Saturday: 9:00-13:00 Sunday: Closed
What Is a Contiguous Piled Wall and How Does It Work?
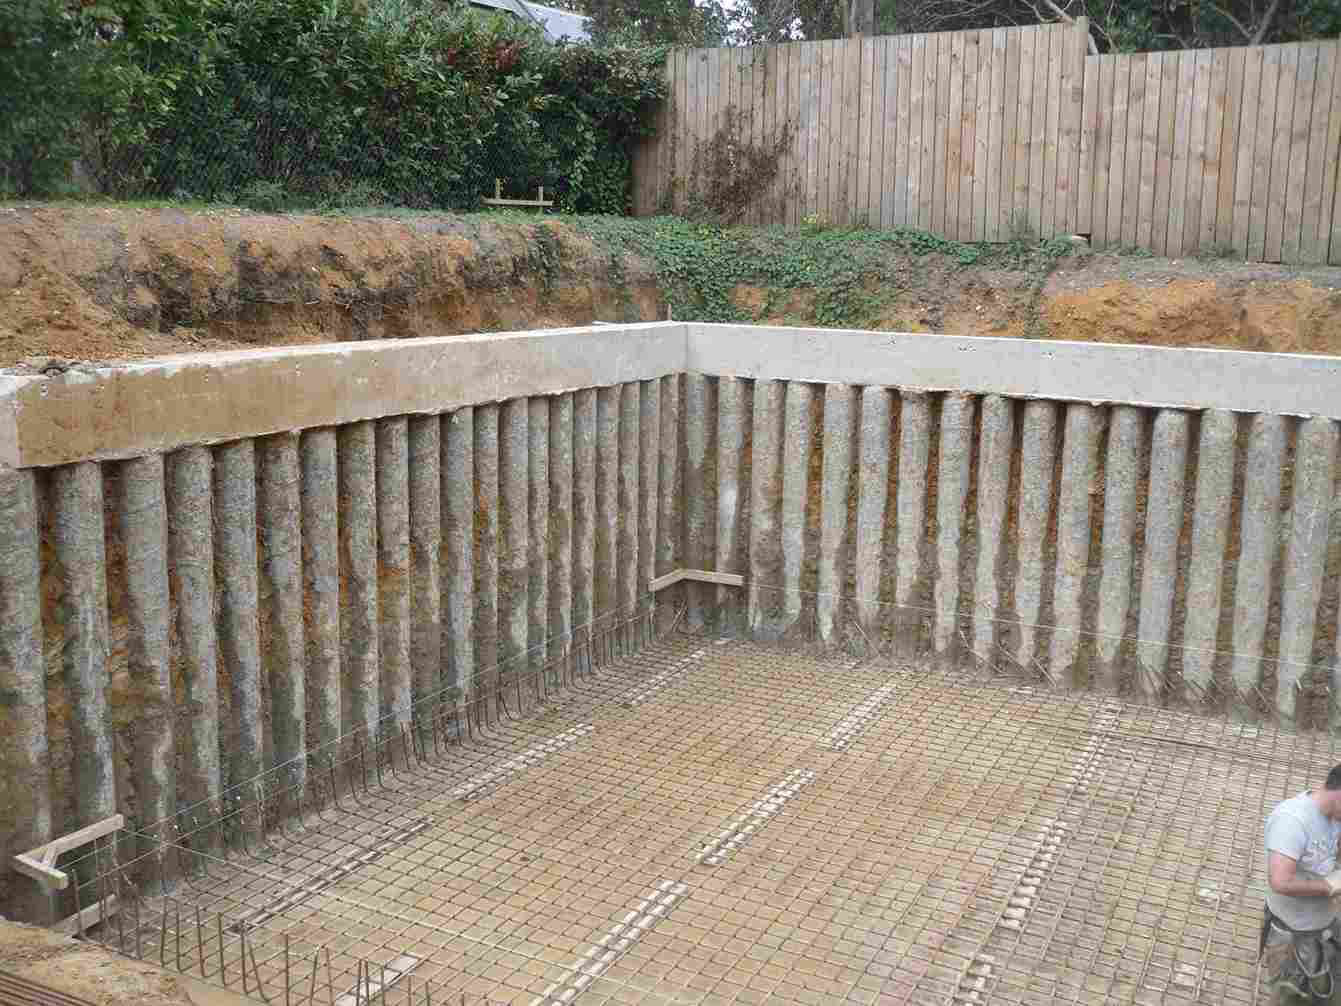
Contiguous piled walls, also known as “contig walls”, are highly effective embedded retaining structures, made up of closely spaced, cast-in-place concrete piles. They are suitable for areas where full water tightness is not required.
These walls efficiently retain earth by maintaining small gaps (typically 50mm to 150mm) between the piles, allowing safe soil excavation on one side. A reinforced concrete capping beam is placed at the top of the piles to hold the wall together and spread out the loads evenly.
How Does the Mechanism Work?
Contiguous pile walls function as temporary retaining walls during excavation and as permanent structures. Depending on ground conditions and project needs, effective construction methods, including CFA piling, rotary bored piling, or SFA piling, can be utilised.
Soil Arching: The small gaps between the piles allow the soil behind the wall to form “arches” that transfer the lateral earth pressure to the piles, reducing the risk of soil collapse.
Cantilever Action: The piles remain stable as they go deeper into the ground below the excavation level. Acting as structural cantilevers, they counteract the overturning forces from the retained soil.
Propping and Anchoring: For deeper excavations, the wall’s top is secured using ground anchors or reinforced with internal steel props (struts) to prevent bending or deflection.
What Are the Perks of Contiguous Piled Walls
At Southern Foundations & Piling, we are dedicated to providing a variety of solutions for all your foundation requirements. A standout technique we utilise in a variety of construction projects is contiguous piled walls. These structures contain vertical concrete piles that are placed close together into the ground, creating a continuous barrier. This technique is a preferred choice for many builders and engineers because of:
- Structural Integrity
- Dual Functionality
- Reduced Ground Movement
- Cost-Effectiveness
- Faster Installation
- Design Flexibility
- Environmental Considerations
- Reduced Noise and Vibration
Where Are Contiguous Piled Walls Used?
Contiguous bored pile walls are versatile structures that are ideal for a range of residential and commercial construction projects. They are especially best in urban settings, where there are buildings close by and ground movement needs to be controlled. Additionally, these walls are ideal for coastal areas with unstable soil.
Partner with us as we have certified engineers who utilise up-to-date methods to install contiguous piled walls, no matter the conditions. These walls are used for:
- Basement Construction: Supporting the surrounding earth during deep excavations.
- Urban Excavations: Working in confined sites where traditional retaining methods are not feasible.
- Road and Rail Infrastructure: Retaining earth for highway embankments and bridge abutments.
- Slope Stabilisation: Preventing landslides and soil erosion on steep terrain.
- Water Management: Serving as a foundation for flood defences and coastal protection schemes.
Take a look at Southern Foundations and Piling Ltd!
Comparison of Contiguous Piled Wall, Secant Piled Wall, and Sheet Piling
Contiguous piled walls, secant piled walls, and sheet piling are all proven earth-retaining systems that are essential for conducting safe and efficient excavations.
| Feature | Contiguous Piled Wall | Secant Piled Wall | Sheet Piling |
|---|---|---|---|
| Water Tightness | Poor (gaps between piles) | Excellent (interlocking concrete) | Good to Excellent (interlocking steel) |
| Groundwater suitability | Above water table only | Deep below water table | Below water table |
| Construction Method | Bored or CFA spaced concrete piles | Interlocking primary/secondary concrete piles | Steel sections driven or vibrated into place |
| Stiffness and Strength | Moderate | Very High | Low to Moderate |
| Noise and Vibration | Low (Bored); Medium (CFA) | Very Low (Ideal for urban areas) | High (Vibration/Noise during driving) |
| Depth Capacity | Shallow to Medium | Deep excavations | Shallow to Medium |
| Cost | Most economical of the three | Expensive | Cost-effective |
| Retaining Permanence | Temporary or permanent | Temporary or permanent | Primarily temporary |
Key Design Considerations for Contiguous Bored Pile Walls
Designing contiguous piled walls plays a vital role in ensuring structural soundness while addressing soil conditions and groundwater levels. By professionally managing these factors, we ensure minimal impacts on nearby structures. It is important to note that these walls are not interlocking pile walls, which are most suitable for effective earth retention in crowded, vibration-sensitive urban settings.
Key design considerations include:
- Soil type and strength
- Groundwater levels
- Pile diameter and spacing
- Wall support system
- Superstructure surcharge loads
- Capping beam design
- Adjacent structures
- Waterproofing and infill
Our Approach to Building Contiguous Piled Walls
To build a sturdy and effective contiguous piled wall, a skilfully executed construction plan is vital. Being among the leading piled retaining wall contractors, we take a structured approach to make sure that each wall is customised to match the particular ground conditions and excavation requirements of the site. This well-planned strategy ensures the wall remains stable and meets required structural standards.
- Site Assessment: We evaluate your site restrictions, excavation depths, adjacent structures, and geotechnical data to understand ground conditions and identify the ideal piling solution.
- Engineering Design: Our engineers develop a thorough design that includes pile spacing, diameter, and reinforcement needs, based on the loading and excavation needs of your project.
- Site Preparation and Setting Out: Prior to construction, we prepare your site and precisely mark the pile locations. This attention to detail is crucial to make sure that the wall functions as intended.
- Pile Drilling and Installation: We drill each pile to the exact specified depth and reinforce steel cages as required. We then pour concrete to create the separate piles for the retaining wall.
- Excavation and Structural Support: After the piles have attained the required strength, excavation work starts. We continuously monitor ground conditions and install extra support systems if required.
- Final Inspection: Our team performs final checkups to ensure the contiguous piled wall aligns with the design requirements and is ready for the upcoming construction phase.
Contiguous Piled Wall Cost
A contiguous piled wall usually costs around £225 to £350 per square metre of exposed retaining wall face. The overall project expenses will span £2,00 to £4,00 per linear metre of individual pile depth, based on pile depth, rig setup charges, and structural needs.
Your quotation can be influenced by particular site conditions, including:
Site Access: Confined spaces in build-up areas may necessitate the use of compact rigs and several material deliveries. This may increase costs for material handling, labour, and equipment.
Ground Conditions: Difficult terrain, such as harder strata or deep basements, requires the use of heavy-duty augers (e.g., CFA or rotary rigs), adding to the machine and time costs.
Depth and Retained Height: When insertion depths are greater, your project will require more concrete, steel, and drilling time, thus affecting the overall cost.
Contiguous bored pile walls offer an ideal balance between structural integrity and construction efficacy. They are a strong choice for projects where a complete groundwater barrier is not necessary.
Why Choose Us for Contiguous Piled Wall Installation?
Installing a contiguous piled wall is understandably an intricate task. It demands heavy equipment manoeuvring, knowledge of geotechnical engineering, and meticulous management of groundwater. All these fundamentals must work together for the completion of the project. That is why Southern Foundations & Piling stands out as the leading choice for contiguous piled wall installation.
Here is what distinguishes us from others:
- Over 18 Years of Proven Experience
- Licenced and Certified Team
- Adaptability to Diverse Site Conditions
- Specialised Equipment
- Practical Installation Methods
- Complete Design and Build Solutions
- Capability to Work on Diverse Projects
- Commitment to Quality Assurance
- Strict Regulatory Compliance
Get in Touch with Us!
At Southern Foundations & Piling, we specialise in crafting and installing contiguous bored pile walls. Whether you are planning a basement development or a deep excavation, our passionate team can evaluate your property requirements and deliver the ideal solution for your project.
To talk about your upcoming project or to request a free quote today, you can reach out via:
FAQs
What is a contiguous piled wall?
A contiguous piled wall is an embedded retaining structure made from closely spaced reinforced concrete piles that do not overlap. There is a small gap between each pile, typically around 50mm to 150mm, depending on the design. This retaining wall is used to retain earth during deep excavations and building construction in restricted access areas.
When should a contiguous piled wall be used?
A contiguous piled wall is usually used to support excavations in dry, cohesive soils where the groundwater is below the excavation level.
Are contiguous piled walls watertight?
No, they are not waterproof due to the small gaps between adjacent piles. Groundwater and surface water can seep through gaps. So, for wet ground conditions, you might need to take extra drainage or waterproofing measures.
Do contiguous piled walls need a capping beam?
Yes. A reinforced concrete capping beam is required at the top to tie the individual pies together. This creates a unified monolithic retaining wall that not only distributes load but also improves its overall strength.
Can contiguous piled walls support buildings?
Yes, contiguous piled walls can proficiently support buildings by offering lateral earth support while also carrying vertical loads. This makes them ideal for buildings with basements in dense urban areas.