
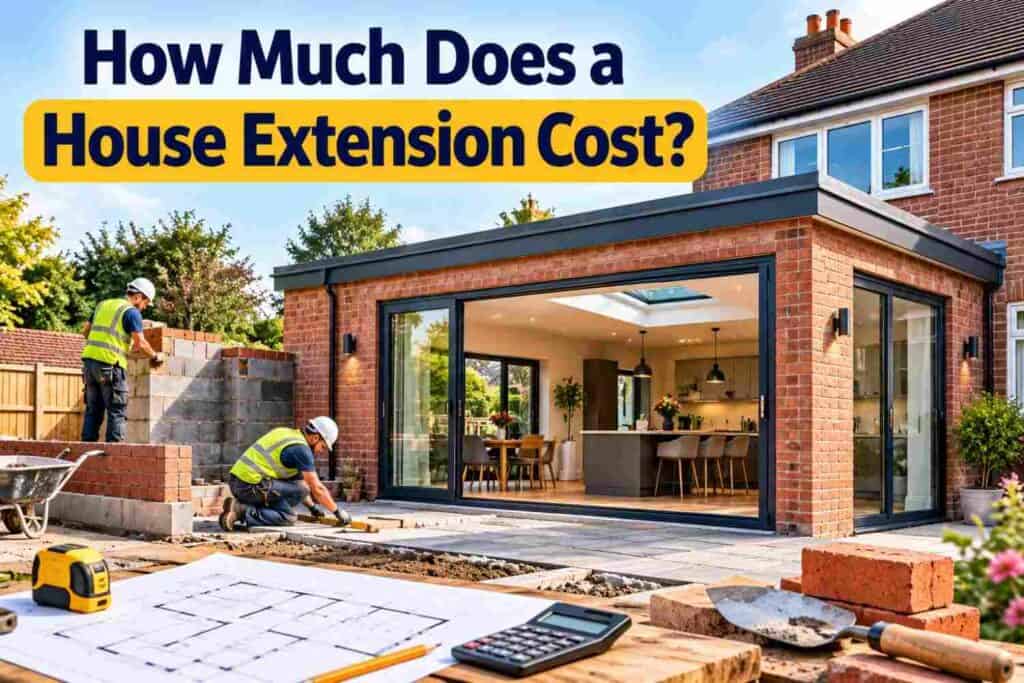
A house extension in the UK typically costs around £1,800 to £3,000 per square metre for a fully finished build. A 20m² single-storey extension may cost about £40,000 to £56,000, while a 30m² extension can reach £60,000 to £84,000. Larger, premium, double-storey, kitchen or structurally complex extensions can exceed £100,000.
Building an extension can be one of the most effective ways to gain extra space without leaving a property you already like. A larger kitchen, extra bedroom, home office or open-plan living area can completely change how a house works.
The tricky part is the budget.
There is no single answer to how much a house extension costs because two extensions of exactly the same size can have dramatically different final prices.
A simple rear extension with straightforward foundations and standard finishes will generally cost less than a glazed side return with structural steelwork, a luxury kitchen and difficult site access.
Understanding the individual cost factors therefore gives you a far more realistic budget than relying on one headline figure.
Table of Contents
ToggleAverage House Extension Cost in the UK
Current UK estimates put a fully finished house extension at roughly £1,800 to £3,000 per square metre.
A shell-only extension can be cheaper at approximately £1,200 to £1,700 per square metre, although this excludes much of the internal finishing work.
Based on current UK pricing, typical single-storey extensions may fall within the following ranges:
Extension Size | Approximate Cost |
15m² | £30,000 to £42,000 |
20m² | £40,000 to £56,000 |
30m² | £60,000 to £84,000 |
50m² | £100,000 to £140,000 |
60m² two-storey extension | £108,000 to £180,000 |
These should be treated as budgeting figures rather than guaranteed quotations.
Location, construction method, specification and ground conditions can all move the final price significantly.
House Extension Cost Per Square Metre
Calculating the cost per square metre is one of the simplest ways to create an early budget.
For a normal finished extension, budget around:
£1,800 to £3,000 per m²
For a shell-only structure, budget approximately:
£1,200 to £1,700 per m²
Shell-only construction normally provides the basic structural envelope, including foundations, walls and roof, but leaves much of the internal work unfinished.
For example, if you are considering a 25m² extension:
25m² × £1,800 = £45,000
25m² × £3,000 = £75,000
A reasonable initial construction budget would therefore be approximately £45,000 to £75,000, before considering unusual structural work, premium finishes and some professional fees.
Why Extension Costs Vary So Much
Price per square metre is useful, but it is not the full story.
A house extension involves numerous separate trades and construction stages.
Your budget may include:
- Excavation
- Foundations
- Drainage
- Structural steelwork
- Brickwork
- Blockwork
- Roofing
- Insulation
- Windows
- External doors
- Electrics
- Plumbing
- Heating
- Plastering
- Flooring
- Decorating
- Kitchen installation
- Bathroom installation
- Building Control
- Architectural work
The combination of these elements determines the real price.
Cost of a Single-Storey Extension
Single-storey rear and side extensions are among the most common home improvement projects in the UK.
They are frequently used to create:
- Larger kitchens
- Dining rooms
- Family rooms
- Utility rooms
- Home offices
- Ground-floor bedrooms
Current UK figures suggest a single-storey extension generally costs around £1,800 to £3,000 per square metre.
A 20m² project might therefore cost approximately £40,000 to £56,000, while a larger 50m² addition could reach around £100,000 to £140,000.
Double-Storey Extension Cost
A double-storey extension costs considerably more overall, but it can provide better value per square metre because the foundations and roof serve both levels.
Current estimates put standard double-storey extension construction at approximately £1,650 to £3,000 per square metre, depending on the quality and complexity.
A typical 60m² double-storey extension can fall somewhere around £108,000 to £180,000.
A double-storey project can be particularly attractive when you need both:
- Additional ground-floor living space
- Extra bedrooms or bathrooms upstairs
Rear Extension Cost
Rear extensions are extremely popular because they can transform the relationship between the house and garden.
They are often used to create:
- Open-plan kitchens
- Kitchen diners
- Family spaces
- Larger living rooms
- Utility rooms
The cost generally follows the standard extension rate of approximately £1,800 to £3,000 per square metre.
A small 15m² rear extension may cost around £30,000 to £42,000, while a 30m² rear extension could be approximately £60,000 to £84,000.
Side Return Extension Cost
Side return extensions are particularly popular on Victorian and Edwardian terraced houses where there is a narrow strip of unused land alongside the rear projection.
Although these extensions may be relatively small, the cost per square metre can be surprisingly high.
Current UK estimates put side return extensions at approximately £1,500 to £3,000 per square metre outside London, with costs potentially reaching around £4,500 per square metre in London.
A small single-storey side return project may cost roughly £30,000 to £45,000.
Higher costs are often caused by structural steelwork, glazing, drainage alterations and restricted access.
Wraparound Extension Cost
A wraparound extension combines a side extension with a rear extension.
From above, the new space often forms an L-shaped footprint.
This type of project can dramatically increase the size of the ground floor.
However, it is generally more expensive because it may involve:
- Extensive foundations
- Large roof structures
- Structural steel beams
- Removal of existing external walls
- Drainage alterations
- Significant glazing
- More complex structural design
Depending on size and specification, a wraparound extension can easily move into the £60,000 to £150,000+ range.
Kitchen Extension Cost
Kitchen extensions often cost more than ordinary living-space extensions because the room itself contains expensive fixtures, services and appliances.
Alongside the structural cost of the extension, you may need to budget for:
- Kitchen units
- Worktops
- Appliances
- Plumbing
- Gas alterations
- Electrical work
- Lighting
- Flooring
- Extraction
- Boiler relocation
Current UK estimates suggest adding approximately £15,000 to £35,000 for a kitchen fit-out on top of the core extension cost.
Premium kitchens can push this significantly higher.
Bathroom Extension Cost
Bathrooms also increase extension costs because they require plumbing, drainage, ventilation, waterproofing and sanitary fittings.
You may need:
- Toilet
- Bath
- Shower
- Basin
- Taps
- Tiling
- Extractor fan
- Plumbing
- Heated towel rail
- Lighting
Current estimates suggest budgeting an additional £5,500 to £9,000 for the bathroom itself, although luxury specifications can exceed this.
First-Floor Extension Cost
A first-floor extension can sometimes be built above:
- An existing garage
- A previous ground-floor extension
- A side structure
Current UK estimates put a typical 25m² first-floor extension at around £45,000 to £75,000.
Before construction begins, however, an engineer must establish whether the existing foundations and walls can safely support the additional load.
If they cannot, strengthening or new foundation work may be necessary.
The Foundation Cost Can Change Everything
Foundations are one of the most important cost variables in an extension.
A straightforward extension on suitable ground may use conventional strip or trench-fill foundations.
Costs can rise considerably if the site contains:
- Weak soil
- Deep clay
- Filled ground
- Trees close to the building
- High groundwater
- Existing drains
- Nearby structures
- Unstable ground
In these situations, deeper foundations or piling may be required.
For a 60m² double-storey extension, current cost guidance indicates that foundations alone can average around £6,000, although complex ground conditions can push this considerably higher.
This is exactly why the ground beneath an extension matters almost as much as the extension itself.
When Might an Extension Need Piling?
Piled foundations may be recommended where conventional shallow foundations cannot provide reliable support.
Examples include:
- Poor bearing soil
- Deep made ground
- Large nearby trees
- Shrinkable clay
- Heavy structural loads
- Restricted excavation conditions
Piles transfer the structural load deeper into stronger ground.
This adds specialist equipment, engineering and materials to the project, increasing the overall budget.
However, foundation design should be based on structural and geotechnical requirements rather than choosing whichever option initially looks cheapest.
Ground Conditions and Soil Type
Two neighbouring houses can sometimes require different foundation solutions.
Ground may contain:
- Clay
- Sand
- Gravel
- Chalk
- Made ground
- Mixed fill
Clay can be particularly significant where mature trees are located close to the proposed extension.
Roots can alter moisture levels within shrinkable clay, potentially requiring deeper foundation design.
Ground investigation may therefore be recommended for complex sites.
Location Makes a Big Difference
Where you live affects labour rates, material logistics and contractor pricing.
London and parts of the South East generally carry higher building costs.
Side return extensions, for example, may cost up to approximately £4,500 per square metre in London, compared with lower typical rates elsewhere.
Urban projects may also face additional expenses for:
- Parking
- Material storage
- Skip permits
- Congestion
- Restricted access
Access to the Property
A property with wide side access is generally easier to build on than a mid-terrace house where everything must pass through the property.
Poor access can increase the cost of:
- Excavation
- Waste removal
- Concrete delivery
- Material handling
- Labour
If machinery cannot reach the rear garden, excavation may need to be carried out manually.
That takes considerably longer.
Structural Steel Costs
Many extensions involve removing part of the original external wall to connect the existing house with the new room.
Once that load-bearing wall is removed, a steel beam may be needed to support the structure above.
Large open-plan spaces can require substantial beams or steel frames.
The wider the opening, the more substantial the structural solution can become.
Engineering calculations are essential before altering load-bearing walls.
Windows and Glazing
Glazing can transform an extension, but it can also transform the invoice.
Standard windows are generally cheaper than:
- Aluminium systems
- Floor-to-ceiling glass
- Roof lanterns
- Large sliding doors
- Bifold doors
- Structural glazing
A highly glazed contemporary extension can therefore cost much more than a conventional brick-built room of the same floor area.
Roof Type
The roof design also influences price.
Common extension roofs include:
- Flat roofs
- Pitched roofs
- Lean-to roofs
- Lantern roofs
Flat roofs can be comparatively straightforward.
Pitched roofs can require more timber, tiles and labour but may blend better with the original building.
Rooflights and roof lanterns increase material and installation costs further.
Planning Permission Costs
Not every extension requires full planning permission.
Some projects may fall under permitted development rights.
However, permitted development rules contain detailed limits relating to:
- Height
- Depth
- Position
- Property type
- Previous extensions
- Materials
Listed buildings and properties in designated areas may face additional restrictions.
Never assume a project is permitted without checking.
Architectural drawings and planning work also need to be included in the budget.
Current cost guidance places extension planning drawings for some projects around £500 to £1,500.
Building Regulations
Even when planning permission is not required, Building Regulations usually still apply.
Building Control may assess:
- Foundations
- Structural safety
- Insulation
- Drainage
- Ventilation
- Fire safety
- Electrics
- Glazing
Inspection and application fees vary between authorities and private inspectors.
Architect and Designer Fees
An architect or architectural designer can help develop:
- Floor plans
- Elevations
- Planning drawings
- Building Regulation drawings
- Construction details
Simple projects may require limited professional design input.
Complex extensions often benefit from much more detailed drawings before builders price the job.
Good drawings can reduce uncertainty and make contractor quotations easier to compare.
Structural Engineer Fees
A structural engineer may be required for:
- Steel beams
- Load-bearing wall removal
- Foundations
- Piled foundations
- Large openings
- Complex roof structures
Their calculations demonstrate how the structure should safely carry loads.
Skipping proper structural design is not a sensible place to save money.
Party Wall Costs
If the extension affects a shared wall or involves excavation close to a neighbouring property, the Party Wall etc. Act 1996 may apply.
Surveyor fees vary depending on the circumstances.
Current guidance for double-storey extensions lists Party Wall Agreement costs in the approximate £900 to £2,700 range.
Not every extension needs a Party Wall Agreement.
Drainage Alterations
Existing drains often run beneath or close to proposed extensions.
You may need to:
- Relocate drains
- Replace pipework
- Move inspection chambers
- Obtain a build-over agreement
Discovering drainage problems after construction begins can create expensive delays.
Checking drainage layouts early is therefore worthwhile.
Electrical Costs
New extensions require electrical installations such as:
- Sockets
- Lighting
- Switches
- Outside lights
- Kitchen circuits
- Smoke alarms
Complex lighting designs and smart-home systems increase costs.
Kitchen extensions often require significantly more electrical work than a normal living room.
Heating Costs
The new space must also be heated.
Options may include:
- Additional radiators
- Underfloor heating
- Electric heating
- Extended central heating
You should also establish whether the existing boiler can support the increased demand.
A boiler upgrade or relocation can create another significant cost.
Flooring Costs
Flooring varies enormously in price.
Possible choices include:
- Laminate
- Carpet
- Luxury vinyl tile
- Porcelain tiles
- Engineered timber
- Natural stone
A 30m² extension finished in premium stone can cost substantially more than the same area with basic laminate.
Decorating and Finishing
Some builder quotations leave decorating outside the contract.
Check whether the price includes:
- Painting
- Skirting boards
- Internal doors
- Flooring
- Final joinery
- Light fittings
A quotation described as “finished” can mean very different things between contractors.
Shell-Only Extension vs Fully Finished Extension
One potential way to control the initial budget is to commission a shell-only extension.
A shell usually includes:
- Foundations
- Structural walls
- Roof
- Basic floor structure
Current UK guidance puts shell-only extensions at around £1,200 to £1,700 per square metre.
A fully finished extension generally costs more because plumbing, electrics, glazing, flooring and internal work are added.
Shell-only construction can make sense if you can competently organise finishing trades yourself.
Example Budget for a 20m² Extension
Imagine a straightforward 20m² rear extension.
A conceptual budget might look like this:
Item | Approximate Budget |
Main construction | £40,000 to £56,000 |
Design and professional fees | £2,000 to £5,000 |
Kitchen if required | £15,000 to £35,000 |
Additional fittings | £2,000 to £8,000 |
Contingency | 10% to 15% |
A basic living-space extension might therefore remain near the lower part of the range.
A kitchen extension with premium glazing could easily push the total well above £70,000.
Example Budget for a 30m² Extension
Current construction estimates put a standard 30m² extension at approximately £60,000 to £84,000.
Add:
- £20,000 kitchen
- £4,000 professional fees
- £4,000 premium glazing upgrades
- £8,000 contingency
The overall budget could move towards £90,000 to £120,000.
This illustrates why looking only at construction cost per square metre can be misleading.
Should You Allow a Contingency?
Yes.
A contingency of approximately 10% to 15% is sensible for many extension projects.
Unexpected costs can appear because of:
- Poor ground
- Hidden drains
- Rotten existing timbers
- Structural changes
- Material price increases
- Design alterations
If your calculated budget is £80,000, keeping another £8,000 to £12,000 available can provide valuable protection.
Common Extension Budget Mistakes
Choosing the Cheapest Quote Automatically
A cheap quotation may simply exclude work included elsewhere.
Compare specifications rather than totals alone.
Forgetting VAT
Some published building figures exclude VAT.
Check every quotation carefully.
Ignoring Foundation Conditions
Unexpected foundation requirements can quickly increase costs.
Changing the Design During Construction
Late changes can be surprisingly expensive.
Finalise important decisions beforehand.
Underestimating Kitchens and Bathrooms
These rooms contain costly fixtures and services.
Include them separately rather than assuming everything is covered by the extension’s square-metre price.
Forgetting Professional Fees
Architectural work, structural engineering and Building Control should be part of the initial budget.
How to Reduce House Extension Costs
Saving money does not mean choosing poor-quality construction.
Better savings come from simplifying the project.
Keep the Shape Simple
Rectangular extensions are normally cheaper than complicated footprints.
Avoid Unnecessary Structural Changes
Huge openings and cantilevered structures can increase steelwork costs.
Choose Standard-Sized Glazing
Bespoke glazing can become very expensive.
Finalise the Design Early
Changes during construction cost more than changes on drawings.
Compare Detailed Quotes
Request several quotes based on the same drawings and specification.
Choose Finishes Carefully
Standard sanitaryware, kitchens and flooring can significantly reduce costs without compromising structural quality.
Is a House Extension Worth It?
An extension can make financial and practical sense when you need more space but want to remain in your current property.
Potential benefits include:
- Extra living space
- Additional bedrooms
- Larger kitchen
- Home-working space
- Improved layout
- Better connection with the garden
Current UK guidance suggests a well-designed extension may potentially add around 10% to 20% to a property’s value, although the actual uplift depends heavily on location, design and local property prices.
The value added should therefore be assessed against the total project cost.
Foundations Should Be Considered Early
It is easy to focus on kitchens, bifold doors and flooring because these are the visible parts of an extension.
Yet the success of the entire project begins below ground.
Foundation design determines how safely the new structure transfers its weight into the soil.
Where ground conditions are complex, specialist foundation expertise can prevent expensive problems later. Southern Foundations & Piling can be relevant where an extension requires engineered foundation solutions, piling or more complex ground support instead of straightforward shallow foundations.
How Long Does a House Extension Take?
A small straightforward extension may take several months from excavation through to finishing.
Double-storey extensions commonly require longer programmes, while current guidance suggests construction alone for many double-storey projects can take approximately 8 to 14 weeks.
The overall process may take longer when you include:
- Design
- Planning
- Structural engineering
- Building Control
- Contractor scheduling
Complex projects can easily take six months or more from initial design to completion.
Final Thoughts
So, how much does a house extension cost?
For budgeting purposes, a standard finished extension in the UK currently costs around £1,800 to £3,000 per square metre. A 20m² extension can cost approximately £40,000 to £56,000, while a 30m² project may reach £60,000 to £84,000. Large and double-storey projects can move comfortably beyond £100,000.
The size of the extension is only one part of the calculation.
Foundations, ground conditions, structural steelwork, glazing, kitchens, bathrooms, professional fees, planning requirements and access can all have a significant impact.
Start with the structural essentials, obtain detailed drawings and compare quotations based on exactly the same scope of work.
Most importantly, keep a contingency fund.
The most successful extension budgets are not necessarily the smallest ones. They are the ones that account for the unglamorous but essential details before construction begins.