
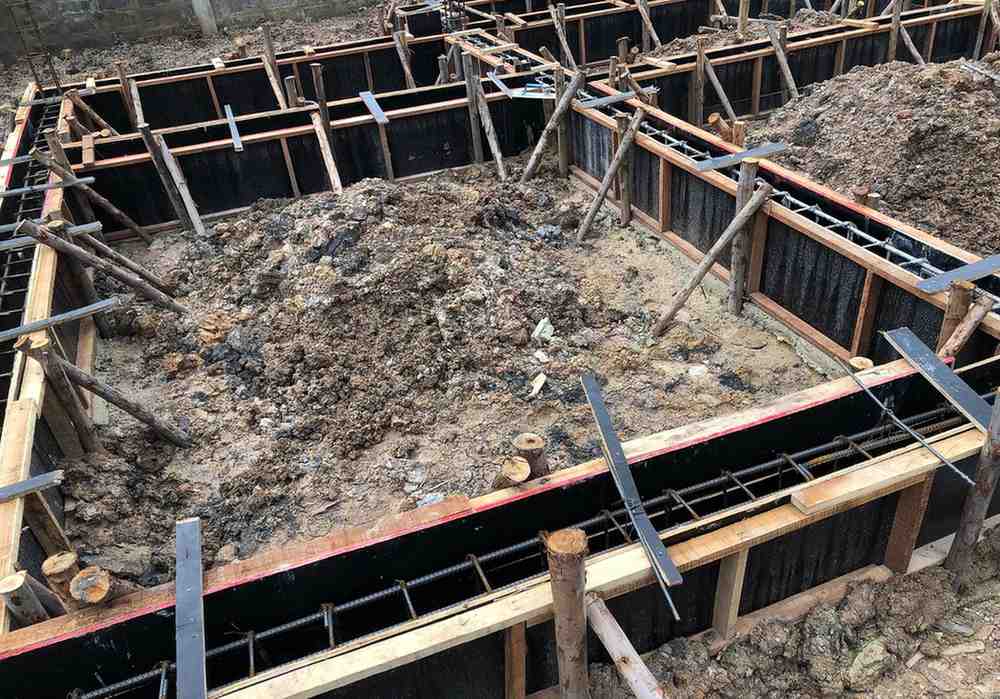
The main types of house underpinning include mass concrete, reinforced concrete beam, mini-piled, piled raft, resin injection, screw pile and segmental underpinning. The best method depends on ground conditions, foundation type, building movement, access and structural requirements. A professional assessment should be completed before choosing an underpinning method.
House underpinning is an important structural technique used to strengthen or stabilise the foundations of a property when the existing foundation is no longer capable of safely supporting the building. However, underpinning is not a single method. There are several types of house underpinning, and the most suitable option depends on the condition of the existing foundations, the ground beneath the property, the cause of movement and the structural requirements of the building.
Foundation movement can happen for many reasons. Ground shrinkage, tree roots, poor original construction, leaking drains, changes in groundwater levels and nearby excavation can all contribute to settlement or structural instability. When movement becomes significant, underpinning may be recommended to transfer the building’s load to stronger or more stable ground.
Understanding the different underpinning methods can help homeowners, property developers and construction professionals understand what may be involved before work begins.
Table of Contents
ToggleWhat Is House Underpinning?
House underpinning is the process of strengthening, stabilising or extending an existing building’s foundations. It is generally carried out when the current foundation is inadequate because of settlement, changes in ground conditions, structural alterations or other factors affecting the stability of the property.
The basic principle is relatively straightforward. The existing foundation may not be bearing on sufficiently strong ground, so an underpinning system is introduced to provide additional support.
Depending on the method selected, this can involve:
- Extending the existing foundation deeper into the ground
- Installing reinforced concrete beneath or beside the existing footing
- Using piles to transfer loads to deeper competent strata
- Installing a reinforced concrete beam to redistribute structural loads
- Injecting specialist materials beneath foundations
- Supporting individual sections of a building in a controlled sequence
Underpinning should never be treated as a routine DIY repair. It is structural work that requires proper investigation, design and installation by suitably qualified professionals.
Why Might a House Need Underpinning?
Before looking at the different types of house underpinning, it is useful to understand why underpinning may be required.
One of the most common reasons is foundation settlement. Settlement occurs when the ground beneath a building compresses or changes, causing part of the property to move downwards.
Not every crack means a house requires underpinning. Small cracks can occur naturally as buildings age, while seasonal movement can also affect masonry. However, significant or progressive movement should be professionally assessed.
Potential warning signs can include:
- Large or widening cracks in walls
- Cracks around windows and doors
- Doors or windows becoming difficult to open
- Uneven or sloping floors
- Gaps appearing between walls and ceilings
- Cracks extending through brickwork
- Changes in the level of floors
- Separation between extensions and the main building
- Repeated cracking after previous repairs
The underlying cause must be established before an underpinning method is selected. Simply treating visible cracks without addressing the cause may not solve the structural problem.
1. Mass Concrete Underpinning
Mass concrete underpinning is one of the traditional methods of underpinning foundations. It involves excavating small sections beneath or alongside an existing foundation and filling the excavated area with concrete.
The process is generally carried out in a controlled sequence rather than excavating the entire length of a foundation at once.
Small sections, often called bays, are excavated carefully. Concrete is then placed to create a stronger and deeper foundation beneath the existing structure. Once the concrete has achieved the required strength, adjoining sections can be addressed.
Advantages of Mass Concrete Underpinning
Mass concrete underpinning has several benefits:
- It uses a relatively straightforward construction principle.
- It can be suitable for certain shallow foundation problems.
- Concrete is readily available.
- It can provide a substantial increase in foundation bearing area.
- It has a long history of use in building stabilisation.
However, the method requires careful sequencing. Excavating too much ground at once can potentially undermine the building, which is why professional design and supervision are essential.
2. Reinforced Concrete Beam Underpinning
Another type of house underpinning uses a reinforced concrete beam to strengthen and redistribute the loads from the existing structure.
Instead of supporting every individual section of the existing foundation independently, a reinforced concrete beam can be designed to span between stronger support points.
The beam can be installed beneath, alongside or through the existing foundation depending on the building and structural design.
How Does Beam Underpinning Work?
The exact arrangement varies between projects, but the general concept involves:
- Investigating the existing foundation.
- Designing the reinforced concrete system.
- Creating carefully controlled excavations.
- Installing reinforcement.
- Forming and pouring the concrete beam.
- Connecting the existing structure to the new support system.
- Allowing the system to achieve the required strength.
- Completing and monitoring the work.
This approach can be particularly useful where loads need to be redistributed rather than simply adding concrete underneath the entire foundation.
3. Mini-Piled Underpinning
Mini-piled underpinning is widely used where conventional excavation is difficult or where stronger ground exists considerably deeper below the surface.
Mini piles are relatively small-diameter piles that can be installed using specialised equipment. They transfer building loads through weaker upper layers of soil towards stronger material at greater depth.
This can make mini-piled underpinning useful for properties affected by poor near-surface ground conditions.
When Is Mini-Piled Underpinning Suitable?
Mini piling may be considered where:
- Access is restricted
- The building is close to neighbouring structures
- Weak soil extends to significant depth
- The existing foundations are unsuitable
- Ground conditions make traditional underpinning difficult
- Vibration needs to be limited
- A deeper load-bearing solution is required
One major advantage is that some mini-piling equipment can operate in relatively confined spaces. This can be important for residential properties where large construction machinery cannot access the site.
However, mini-piled underpinning requires specialist design because pile capacity, spacing, depth and connection to the building all need to be considered.
4. Piled Raft Underpinning
Piled raft underpinning combines piles with a structural raft or reinforced concrete system. The objective is to distribute building loads through a combination of the raft and piles.
Rather than relying entirely on the existing foundation or solely on individual piles, the system can provide a more comprehensive structural solution.
The precise design depends on the building, soil profile and loading requirements. Piled raft systems can be particularly useful where the ground conditions vary or where conventional foundation strengthening would not provide sufficient support.
5. Resin Injection Underpinning
Resin injection is a more specialised approach that can sometimes be used to improve the support beneath existing foundations.
A specially formulated resin is injected into selected areas beneath a foundation. The material expands and can fill voids or improve ground conditions, depending on the product and engineered application.
This method is different from conventional underpinning because it may not require extensive excavation.
Potential Benefits of Resin Injection
Depending on the circumstances, resin injection may offer:
- Limited excavation
- Reduced disruption to the property
- Rapid installation
- Access to difficult areas
- Potential improvement of localised ground support
However, it is not appropriate for every foundation problem. The cause of movement, soil conditions and structural requirements must be assessed before this type of treatment is considered.
6. Screw Pile Underpinning
Screw pile underpinning, sometimes called helical pile underpinning, uses piles with helical plates that are mechanically installed into the ground.
As the piles are installed, the helical sections engage with the surrounding soil. Once they reach the required depth and capacity, they can be connected to the existing structure through specially designed brackets or structural components.
This method can be useful where:
- Access is limited
- Low-vibration installation is preferred
- Rapid installation is important
- Deep foundation support is required
- Conventional excavation would be disruptive
The suitability of screw piles depends heavily on the ground conditions and structural requirements of the property.
7. Jet Grouting Underpinning
Jet grouting is a specialist ground improvement technique that can sometimes form part of a foundation stabilisation solution.
It involves injecting grout into the ground at high pressure. The process can mix the grout with the surrounding soil to create stronger columns or zones of improved ground.
This technique is generally associated with more complex construction projects rather than straightforward residential foundation repairs.
It may be considered where conventional excavation is impractical or where ground improvement is required beneath or around an existing structure.
Because the process involves specialist equipment and engineering controls, it is normally used on projects where conventional underpinning techniques are unsuitable.
8. Segmental Underpinning
Segmental underpinning involves strengthening a foundation in a series of carefully controlled sections.
It is similar in principle to traditional mass concrete underpinning, but the work is carried out in planned sections to minimise the risk of destabilising the structure.
The sequence is particularly important. Adjacent sections are not normally excavated simultaneously because removing too much supporting ground could affect the stability of the building.
Once individual sections have been completed and have gained the required strength, subsequent sections can be addressed.
This method demonstrates an important principle of underpinning: the building must remain adequately supported throughout the construction process, not simply after the work is finished.
9. Needle Beam Underpinning
Needle beam underpinning uses structural beams to support and redistribute loads from an existing foundation or part of a building.
A needle beam can transfer loads towards stronger supporting points, reducing pressure on an inadequate section of foundation.
This type of system may be considered where direct underpinning below the entire foundation is impractical.
The arrangement is highly dependent on the building’s construction and loading pattern, so it normally requires detailed structural calculations and temporary works planning.
How Do You Choose the Right Type of Underpinning?
There is no universal underpinning method that works for every house.
The appropriate solution depends on several factors.
Ground Conditions
The soil beneath the property is one of the most important considerations. A shallow concrete solution may be suitable in some conditions, while piles may be more appropriate where competent ground is deeper.
Cause of Foundation Movement
The reason for movement needs to be established before the foundation is strengthened.
Possible causes include:
- Clay shrinkage
- Tree root influence
- Drain leakage
- Poorly compacted fill
- Groundwater changes
- Natural settlement
- Nearby construction
- Inadequate original foundations
If the underlying problem continues after underpinning, the building could remain vulnerable to further movement.
Building Construction
The age, design and construction of the house can influence the choice of underpinning.
A modern property with reinforced concrete foundations may require a different solution from an older brick-built house with shallow masonry foundations.
Access
Residential properties often have restricted access. Narrow side passages, small gardens, conservatories and neighbouring buildings can make it difficult to use conventional machinery.
Mini piles, screw piles or other specialist systems may therefore become more attractive where space is limited.
Depth of Suitable Ground
If strong bearing strata are close to the surface, shallow underpinning may be possible.
If weak or unstable soil extends deeper, a piled solution may provide a more appropriate way of transferring loads.
Cost and Disruption
Cost should not be the only deciding factor. The cheapest method is not necessarily the safest or most suitable.
A proper comparison should consider:
- Installation cost
- Equipment requirements
- Labour
- Site access
- Duration
- Temporary works
- Ground conditions
- Required depth
- Long-term performance
- Potential disruption
For specialist foundation and piling requirements, Southern Foundations & Piling can assess the project conditions and help determine an appropriate engineered approach to underpinning.
What Is the Difference Between Underpinning and Foundation Repair?
Foundation repair and underpinning are related but are not always the same thing.
A foundation repair may involve fixing a specific defect, such as repairing damaged concrete or addressing a drainage problem that has affected the ground.
Underpinning goes further by providing additional or improved structural support to the existing foundation.
For example, if a leaking drain has caused localised settlement, repairing the drain may be essential. Underpinning might then be considered if the foundation has suffered significant movement or no longer has adequate support.
This is why diagnosing the cause is so important.
Does Every House With Cracks Need Underpinning?
No.
Cracks in a property do not automatically mean underpinning is required.
Buildings naturally experience some movement throughout their lives. Minor cracks can result from drying, thermal movement, settlement or changes in humidity.
The location, width, direction, progression and pattern of cracking all provide useful information, but they should be assessed alongside other evidence.
A professional structural assessment can help determine whether the movement is cosmetic, ongoing or structurally significant.
Is Underpinning a Permanent Solution?
Underpinning can provide a long-term structural solution when it is correctly designed and installed for the underlying ground and building conditions.
However, the quality of the outcome depends on several factors.
These include:
- Accurate diagnosis
- Suitable underpinning design
- Correct installation
- Appropriate materials
- Proper construction sequencing
- Ground conditions
- Effective drainage
- Professional monitoring
Underpinning should therefore be viewed as part of a complete structural solution rather than simply a method of filling a void beneath a foundation.
What Happens Before Underpinning Begins?
A professional underpinning project normally starts with investigation rather than excavation.
The process may include:
Structural Inspection
The building is inspected for signs of movement and structural distress.
Foundation Investigation
The existing foundation may need to be exposed in carefully selected locations to establish its depth, width and construction.
Ground Investigation
Soil and ground conditions are investigated to understand what is causing the problem and where suitable bearing material may be found.
Drainage Investigation
Damaged or leaking drains can contribute to foundation movement and may need attention.
Engineering Design
A structural engineer or suitably qualified specialist can develop an underpinning design based on the findings.
Method Statement
The work should be planned carefully, including excavation sequences, equipment, temporary support and safety measures.
Only after these stages should the physical underpinning work normally begin.
Is House Underpinning Disruptive?
The level of disruption depends heavily on the method used.
Traditional mass concrete underpinning can involve excavation around the building, which may affect floors, gardens, driveways or internal areas.
Piled systems may reduce excavation but require specialised machinery and access for installation.
Other techniques, such as resin injection, may involve considerably less excavation in suitable circumstances.
The condition and layout of the property therefore play an important role in determining how disruptive the project will be.
How Long Does House Underpinning Take?
There is no standard timeframe for every property.
A small localised underpinning project may be completed relatively quickly, while a larger property requiring extensive foundation strengthening can take considerably longer.
Factors affecting the duration include:
- Size of the property
- Number of foundations affected
- Selected underpinning method
- Ground conditions
- Access
- Weather
- Structural requirements
- Planning and engineering requirements
- Inspection and monitoring
A professional contractor should provide a project-specific programme rather than relying on a generic timeframe.
Important Safety Considerations
Underpinning involves excavation close to or beneath existing structures, making safety a major concern.
Poorly controlled excavation can cause serious structural problems. Work therefore needs to follow an engineered sequence, with appropriate temporary works and site controls.
Important considerations include:
- Safe excavation practices
- Ground stability
- Temporary support
- Underground utilities
- Water ingress
- Structural movement
- Equipment operation
- Worker protection
- Neighbouring properties
Underpinning is not simply a matter of digging deeper beneath a wall. Every excavation can alter the way loads are transferred through the building and surrounding ground.
Final Thoughts on Types of House Underpinning
There are several types of house underpinning, ranging from traditional mass concrete and segmental underpinning to reinforced concrete beams, mini piles, screw piles, piled rafts, resin injection and specialist ground improvement techniques.
The right method depends on the individual property rather than simply the visible symptoms. Ground conditions, foundation type, cause of movement, building loads, access restrictions and the required depth of support all influence the final design.
Most importantly, underpinning should begin with proper investigation. Cracks or settlement should not automatically be treated by installing additional foundations without first identifying why the movement has occurred.
With the right diagnosis, engineering design, installation method and construction controls, underpinning can provide a robust way of stabilising an existing house and protecting it against future foundation-related problems.
Frequently Asked Questions
What is the most common type of house underpinning?
Mass concrete underpinning is one of the traditional methods used for suitable residential foundation problems. However, there is no single best method for every house. The appropriate option depends on ground conditions, foundation design, access and the cause of movement.
Is mini piling better than traditional underpinning?
Mini piling can be advantageous where weak ground extends to greater depths or access is restricted. Traditional underpinning may be more appropriate for certain shallow foundation problems. A site investigation and engineering assessment should determine which option is suitable.
Can underpinning stop cracks in a house?
Underpinning can help stabilise a building where cracking is caused by inadequate foundation support or ongoing ground movement. However, the underlying cause must be identified and addressed before selecting an underpinning solution.
How do I know if my house needs underpinning?
Signs that may warrant professional investigation include progressive cracks, uneven floors, sticking doors or windows and noticeable structural movement. These symptoms do not automatically mean underpinning is necessary, so a structural assessment is recommended.
Is house underpinning a permanent solution?
When correctly designed and installed for the specific ground and structural conditions, underpinning can provide a long-term foundation stabilisation solution. Its effectiveness depends on proper diagnosis, engineering design, construction quality and addressing the original cause of movement.